

Properties
23810 WAVERLY CIRCLEVENICE, FL 34293
Due to the health concerns created by Coronavirus we are offering personal 1-1 online video walkthough tours where possible.
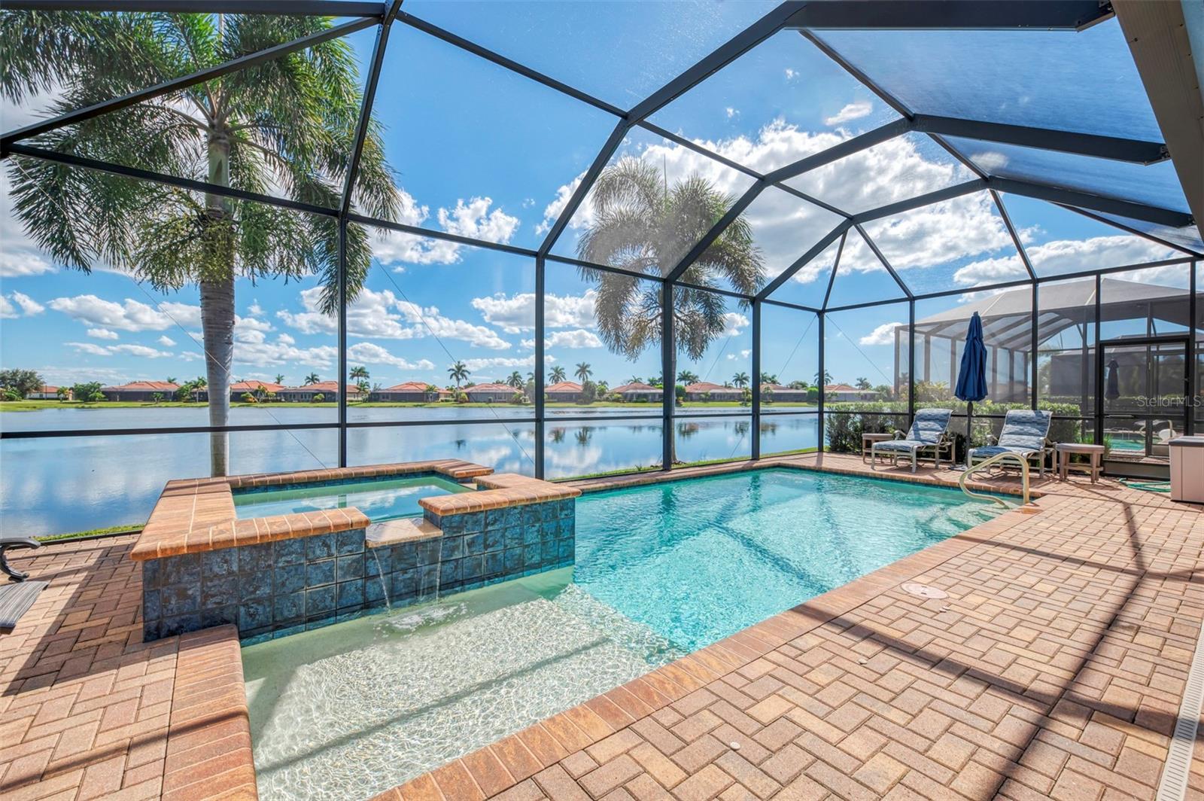
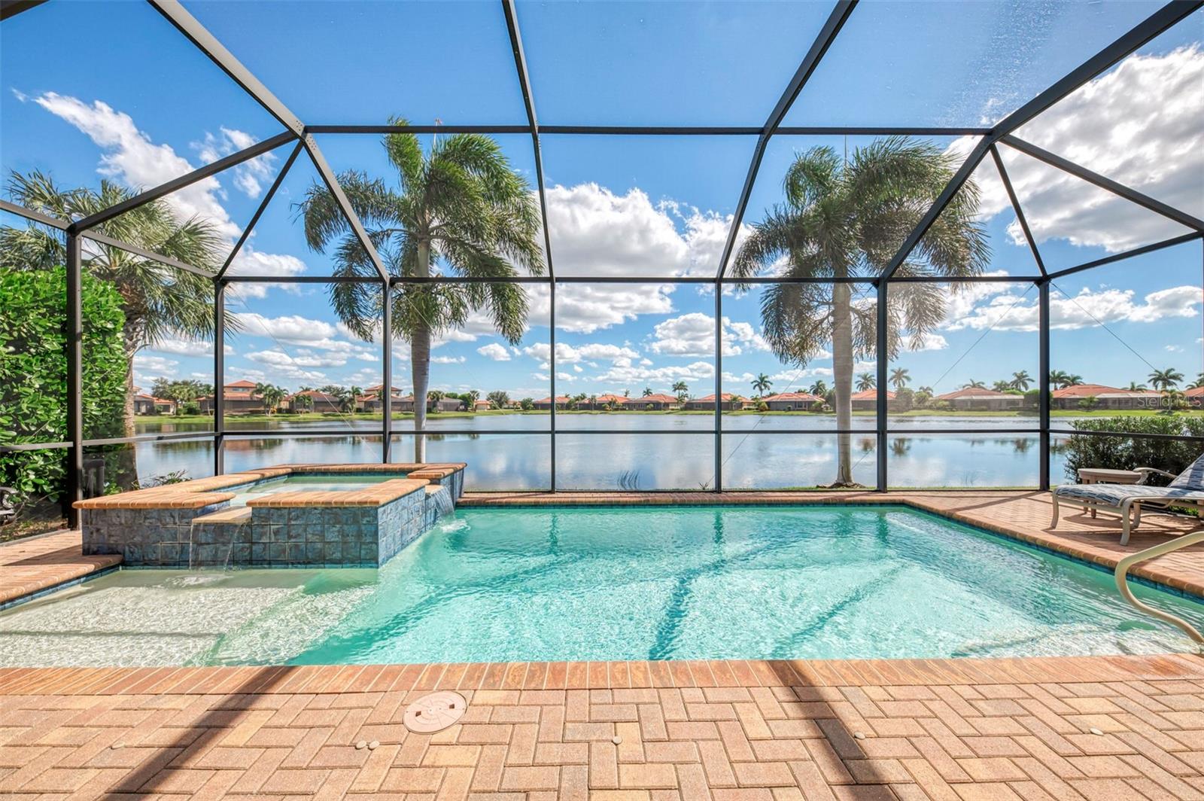
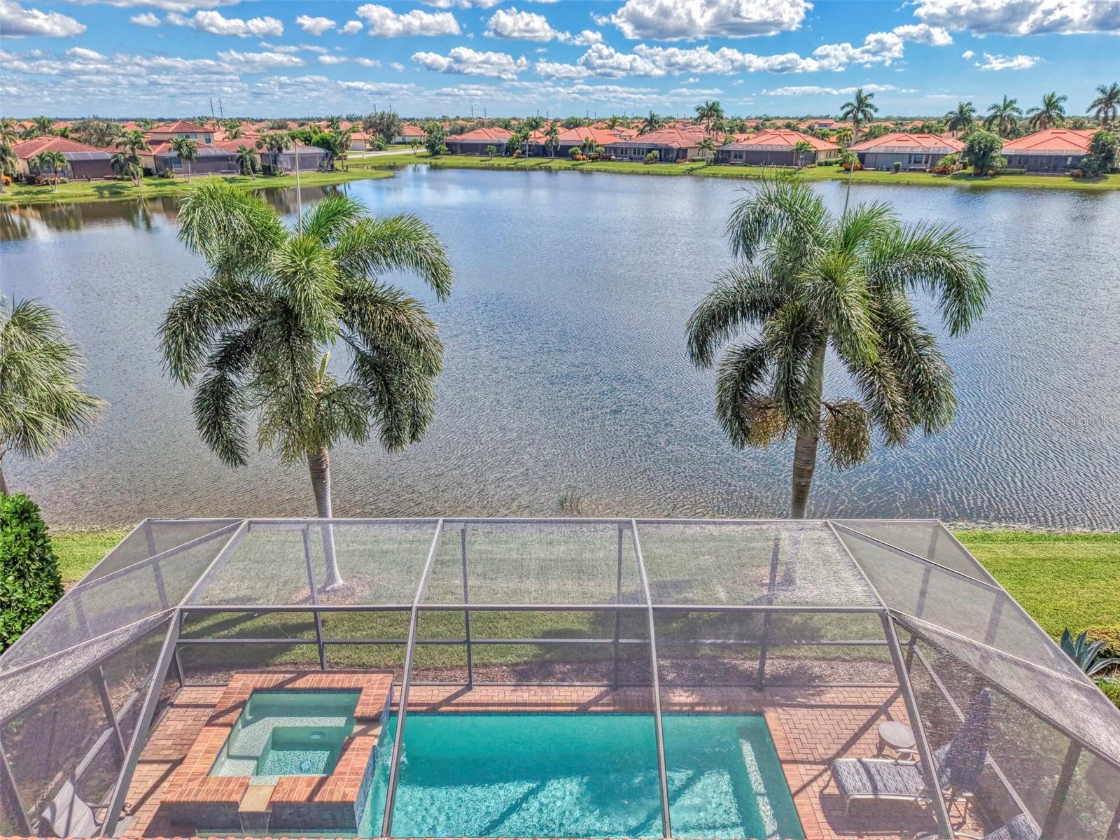
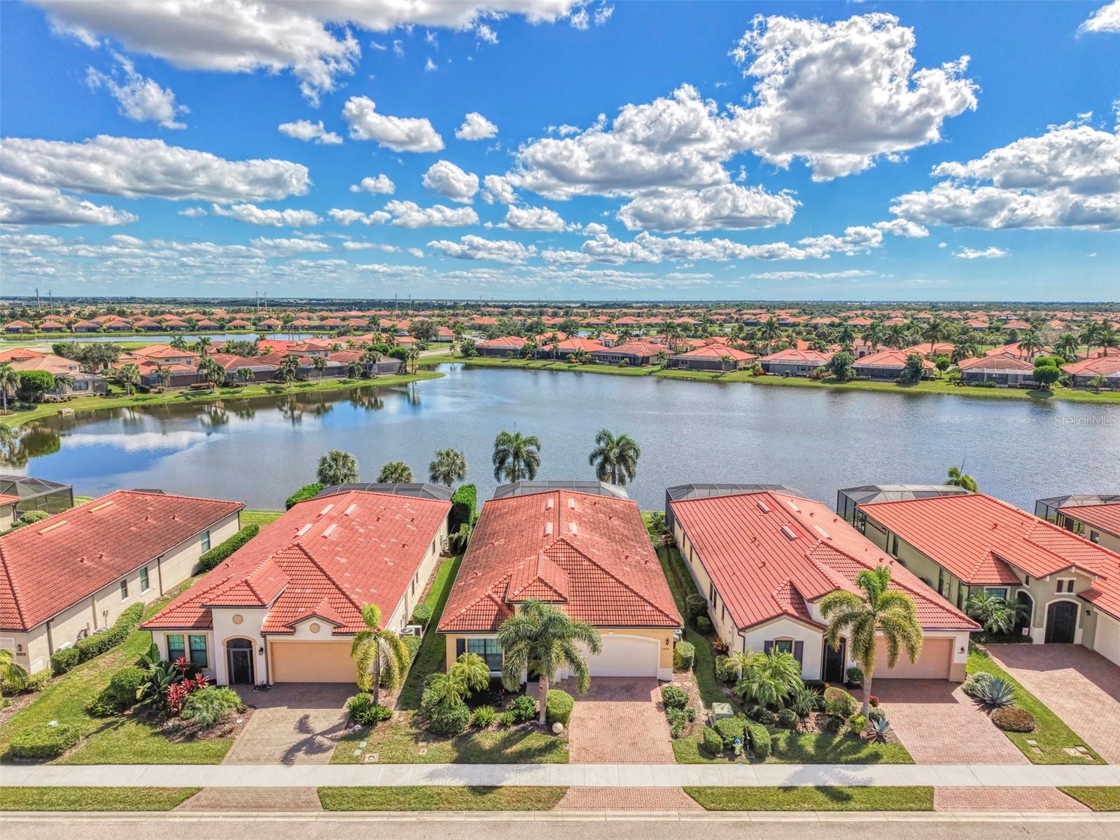
Luxury Waterfront Living in Sarasota National Discover the epitome of luxury living in this exceptional waterfront residence, nestled within the prestigious, gated golf course community of Sarasota National. Showcasing the highly sought-after WCI Key Largo model, this beautifully appointed home offers an extraordinary blend of sophisticated design, resort-style amenities, and the relaxed elegance of Florida living. Featuring 3 bedrooms, 3½ bathrooms, plus a den and Private sparkling saltwater pool and spa this thoughtfully designed residence welcomes you with soaring 10-foot ceilings, impressive 8-foot doors, a dramatic tray ceiling in the great room that adds architectural elegance and a sense of grandeur. Plantation shutters, designer paint selections, and elegant porcelain tile flooring throughout create a refined, timeless aesthetic, while new carpeting in the bedrooms adds an inviting touch of comfort. Elegant entry with arched architecture leads to two en-suite guest rooms and a separate den. The gourmet kitchen is a chef's dream, featuring gorgeous granite counters, striking subway backsplash, stainless appliances, a spacious walk-in pantry, and a convenient breakfast bar with designer lighting-perfect for casual dining and entertaining. The primary suite offers a peaceful private retreat, complete with a comfortable sitting area, elegant tray ceilings and beautiful Waterview's. A generous walk-in closet provides exceptional storage, while the spa-inspired en-suite bath features a dual-sink vanity with sleek finishes and a stunning glass-enclosed Roman shower. Step outside to your own private outdoor oasis, where a sparkling saltwater pool and spa overlook tranquil waterfront views. Entertain in style with the fully equipped outdoor summer kitchen, perfect for al fresco dining, sunset cocktails, and unforgettable gatherings with family and friends. Life at Sarasota National is more than a home—it's a lifestyle. Golf membership is included at the renovated Gordon B. Lewis designer course, offering access to the community's exceptional golf experience. Residents also enjoy two on-site restaurants, a lively poolside tiki bar, and an array of resort-style amenities; a zero-entry heated swimming pool, lap pool, tennis and pickleball courts, bocce ball, fitness center with classes, and a variety of social activities and clubs designed to elevate everyday living. Conveniently located near shopping, dining, and the beautiful Gulf Coast beaches. Whether you're seeking an elegant year-round residence, a luxurious seasonal retreat, or the ultimate Florida lifestyle, this remarkable waterfront home delivers the perfect balance of comfort, sophistication, and leisure. Embrace the lifestyle and make Sarasota National home.
| yesterday | Listing updated with changes from the MLS | |
| 3 days ago | Status changed to Active | |
| a week ago | Listing first seen on site |

Listing information is provided by Participants of the Stellar MLS. IDX information is provided exclusively for personal, non-commercial use, and may not be used for any purpose other than to identify prospective properties consumers may be interested in purchasing. Information is deemed reliable but not guaranteed. Properties displayed may be listed or sold by various participants in the MLS Copyright 2026, Stellar MLS.
Last checked: 2026-10-23 12:36 AM EDT