

Properties
555 THE ESPLANADE N 1001VENICE, FL 34285
Due to the health concerns created by Coronavirus we are offering personal 1-1 online video walkthough tours where possible.
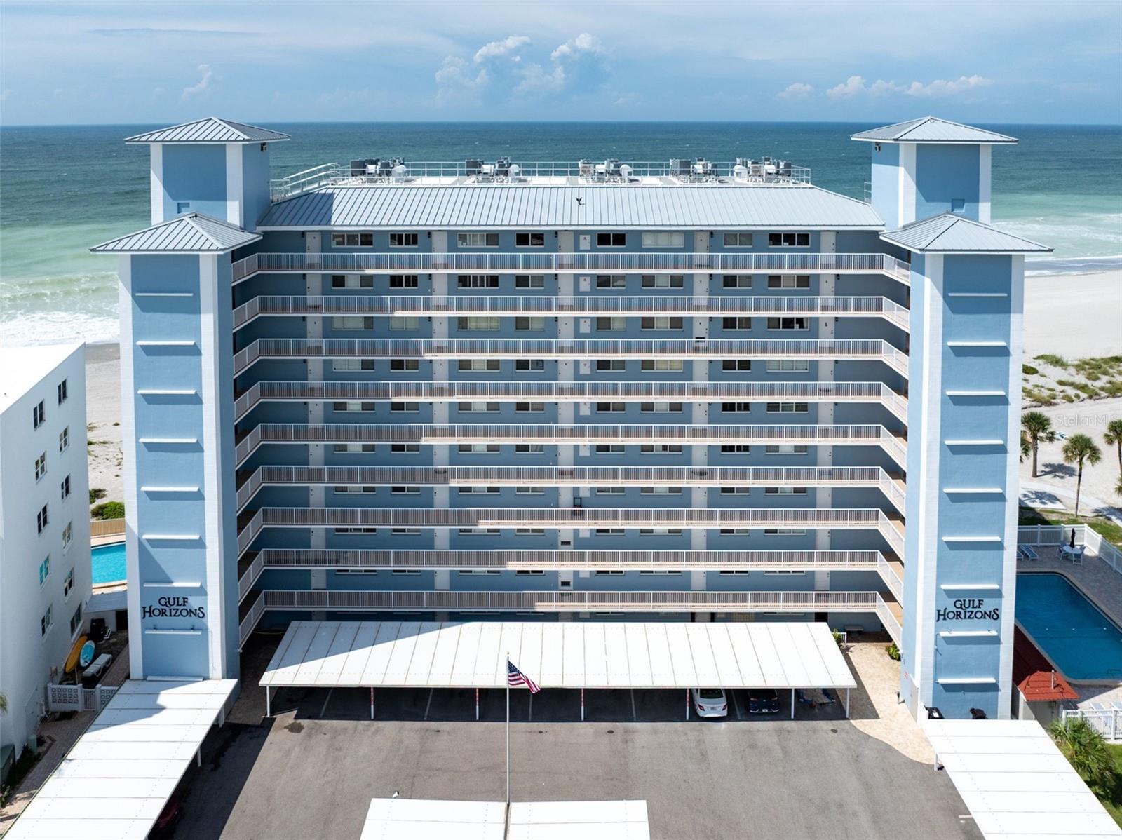
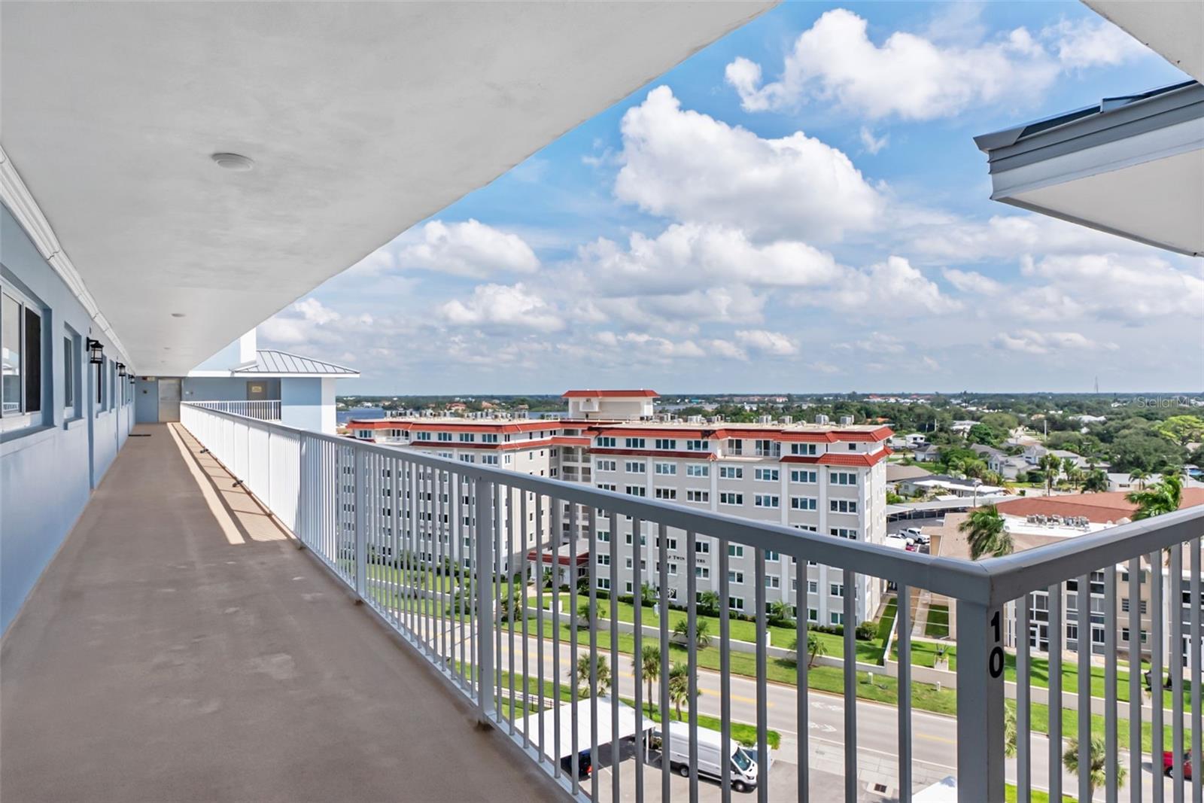
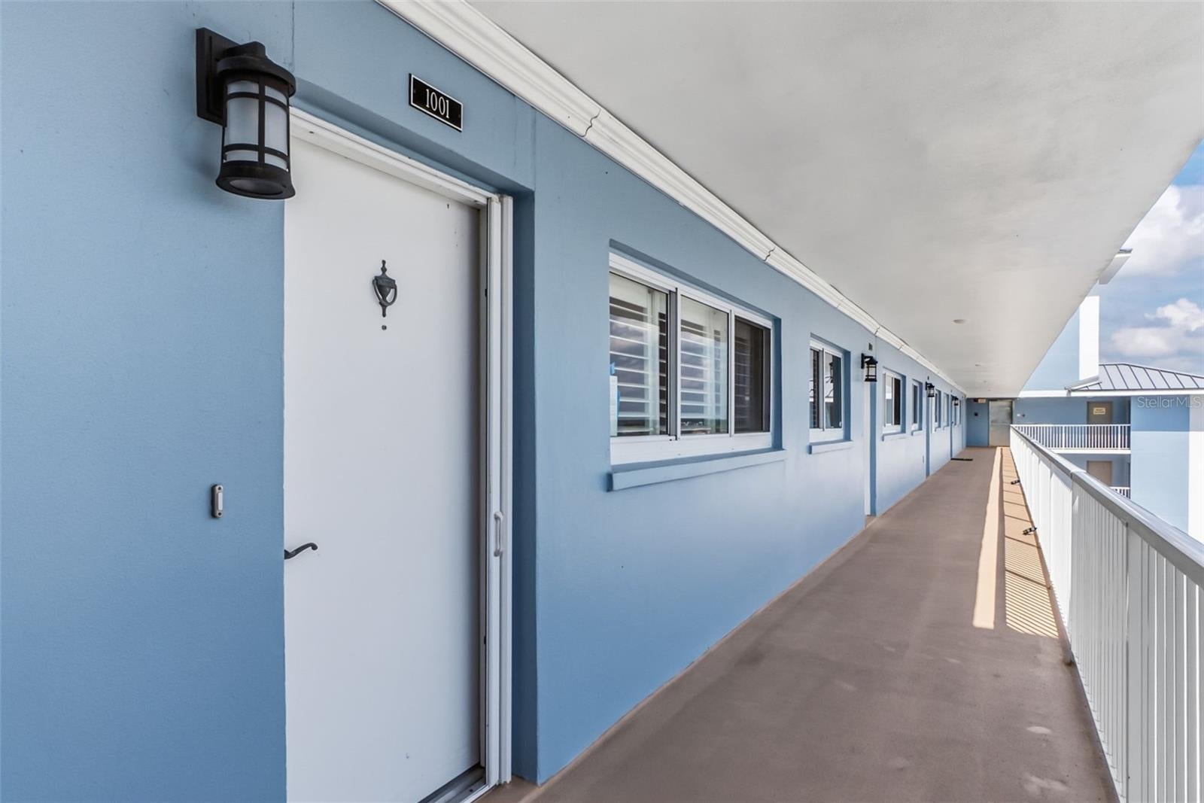
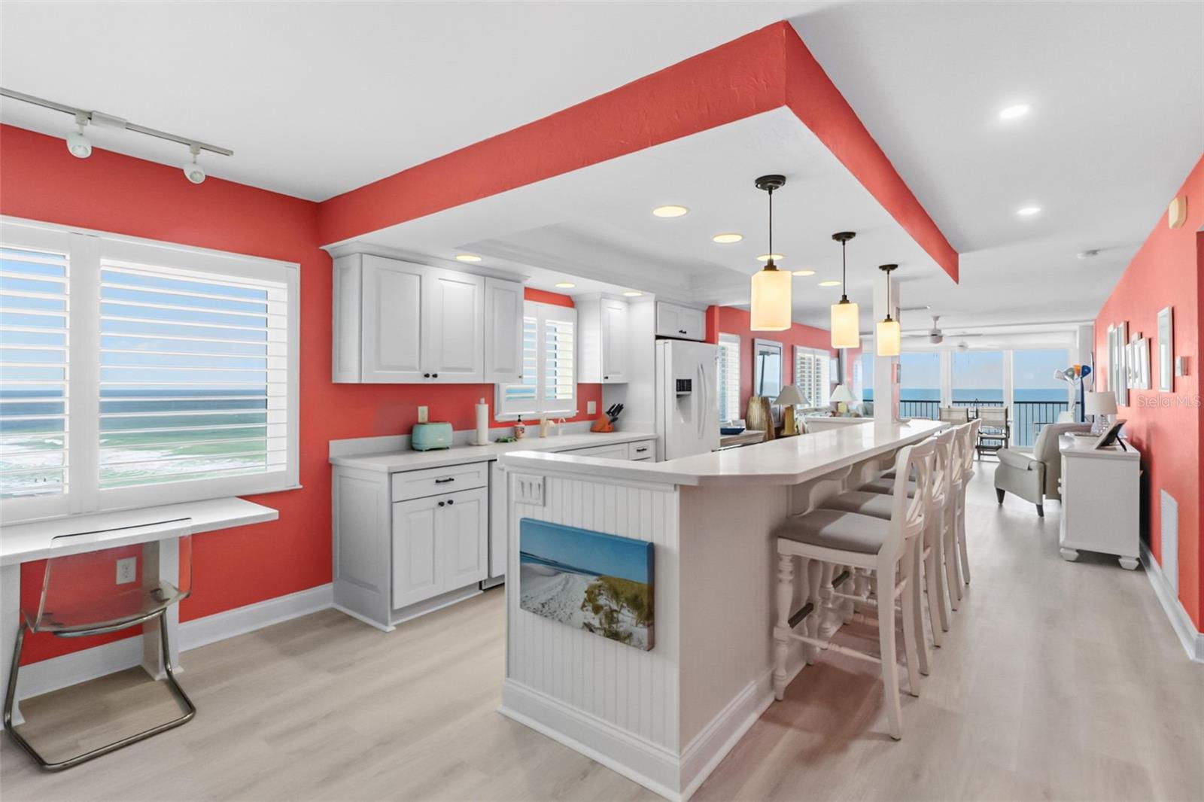
BEACHFRONT LIVING. PENTHOUSE END UNIT. PANORAMIC GULF VIEWS. IMPACT-RESISTANT WINDOWS and SLIDERS. UPDATES THROUGHOUT. TURNKEY FURNISHED. COVETED TANDEM PARKING SPOT. ---------- Welcome to Gulf Horizons, a premier beachfront community on Venice Island. This light-filled END UNIT offers 1,209 square feet of refined coastal living, featuring 2 bedrooms, 2 bathrooms, and full Gulf views from nearly every room in the condo. The lanai is screened and has glass sliders with solar blinds, providing an ADDITIONAL 126 square feet of YEAR-ROUND LIVING SPACE to enjoy PANORAMIC GULF VIEWS, spectacular sunsets, and the soothing sound of waves washing up onto your PRIVATE BEACH. IMPACT RESITANT windows and sliding glass doors provide added peace of mind. ---------- The GOURMET KITCHEN is a Foodie and Chef’s delight! Its numerous features include Corian counters, a brand-new range, a breakfast bar, a built-in desk, and abundant cabinet space. The kitchen comes fully stocked with everything you need for meal prep and entertaining, including a clever custom cabinet featuring a professional-grade mixer that pops up directly to the counter. The primary suite serves as spacious retreat, complete with a large walk-in custom closet and an ensuite bathroom with a walk-in shower. Both bathrooms feature updated showers and cabinetry with solid stone counters. The versatile second bedroom is currently utilized as an office with a trundle bed for guests. Easy-maintenance luxury vinyl plank flooring flows throughout, complemented by fresh interior paint and custom plantation shutters that offer timeless style and excellent light control. ---------- Your unit includes a highly coveted, assigned TANDEM PARKING SPACE that accommodates two vehicles—a rare luxury in the community! You are also just steps away from the floor's laundry and storage room, shared by only 5 owners per floor. Your private storage closet is ideal for beach gear and the like. Gulf Horizons is a secure, smoke-free community featuring security cameras and keypad access to the elevators. ---------- The Gulf Horizons community has recently completed major capital improvements following Hurricane Milton that deliver both enhanced resilience and visual appeal. Key elements include a newly engineered roof, a fully refurbished pool and associated mechanicals, fresh exterior painting, updated landscaping, resealed windows, waterproofed lanais with brand-new screening, refurbished elevators, new ACs for all units, and a fully remodeled clubhouse complete with a full kitchen and updated bathrooms (nearly complete). ---------- Living at Gulf Horizons also means having 170’ of PRIVATE BEACH as your backyard alongside a heated BEACHFRONT POOL for year-round enjoyment. And you are walking distance to Venice's picturesque downtown and its diverse dining, boutique shopping, entertainment options, weekly farmer’s market, and regular slate of festivals and concerts at Centennial Park. ---------- Call now for your slice of paradise directly on the Gulf of Mexico!
| 2 days ago | Listing updated with changes from the MLS | |
| 6 days ago | Listing first seen on site |

Listing information is provided by Participants of the Stellar MLS. IDX information is provided exclusively for personal, non-commercial use, and may not be used for any purpose other than to identify prospective properties consumers may be interested in purchasing. Information is deemed reliable but not guaranteed. Properties displayed may be listed or sold by various participants in the MLS Copyright 2026, Stellar MLS.
Last checked: 2026-10-23 12:36 AM EDT