
Crystal Saly – Real Estate in Florida

Properties

Save
Ask
Tour
Hide
Share
$825,000
62 Days On Site

12801 CINQUETERRE DRIVE
VENICE, FL 34293

For Sale|Single Family Residence|Active
5
Beds
3
Total Baths
3
Full Baths
3,285
SqFt
$251
/SqFt
2019
Built
Subdivision:
GRAN PARADISO
County:
Sarasota

Due to the health concerns created by Coronavirus we are offering personal 1-1 online video walkthough tours where possible.
Call Now: 253-495-1730
Is this the listing for you? We can help make it yours.
253-495-1730
12801 CINQUETERRE DRIVE12801 CINQUETERRE DRIVE12801 CINQUETERRE DRIVE12801 CINQUETERRE DRIVE
Save
Ask
Tour
Hide
Share

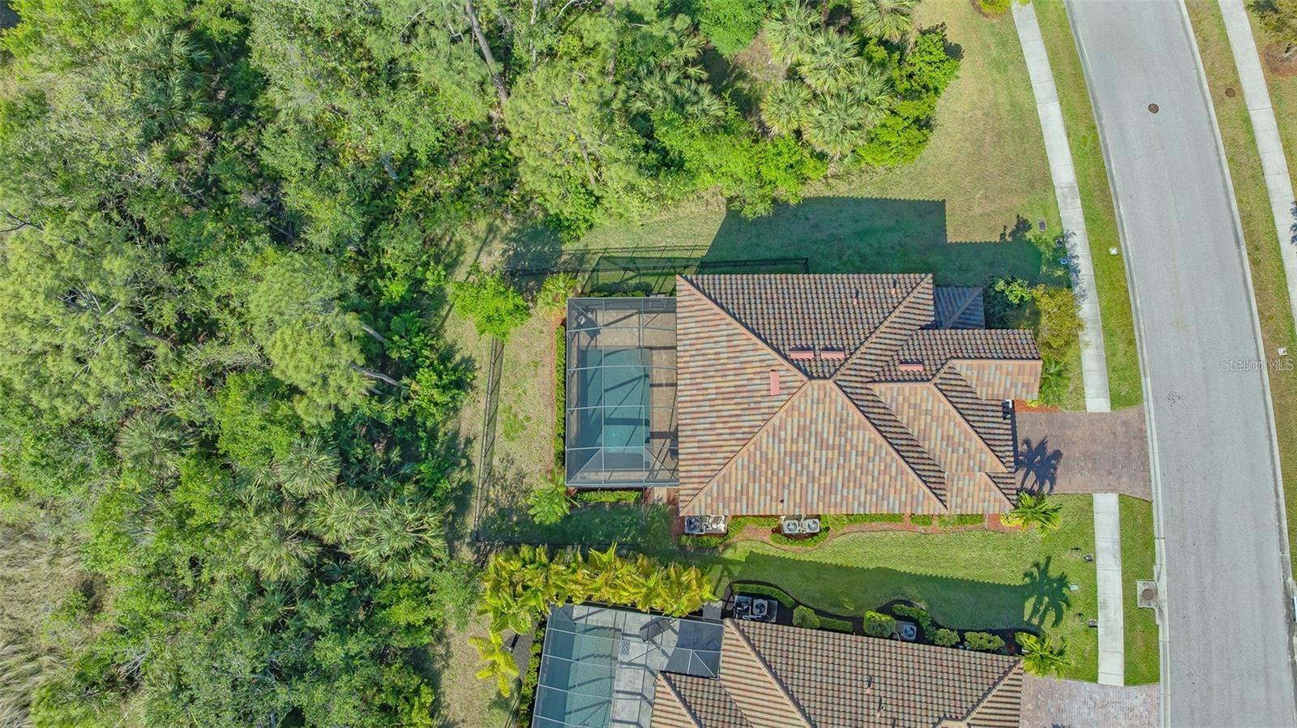
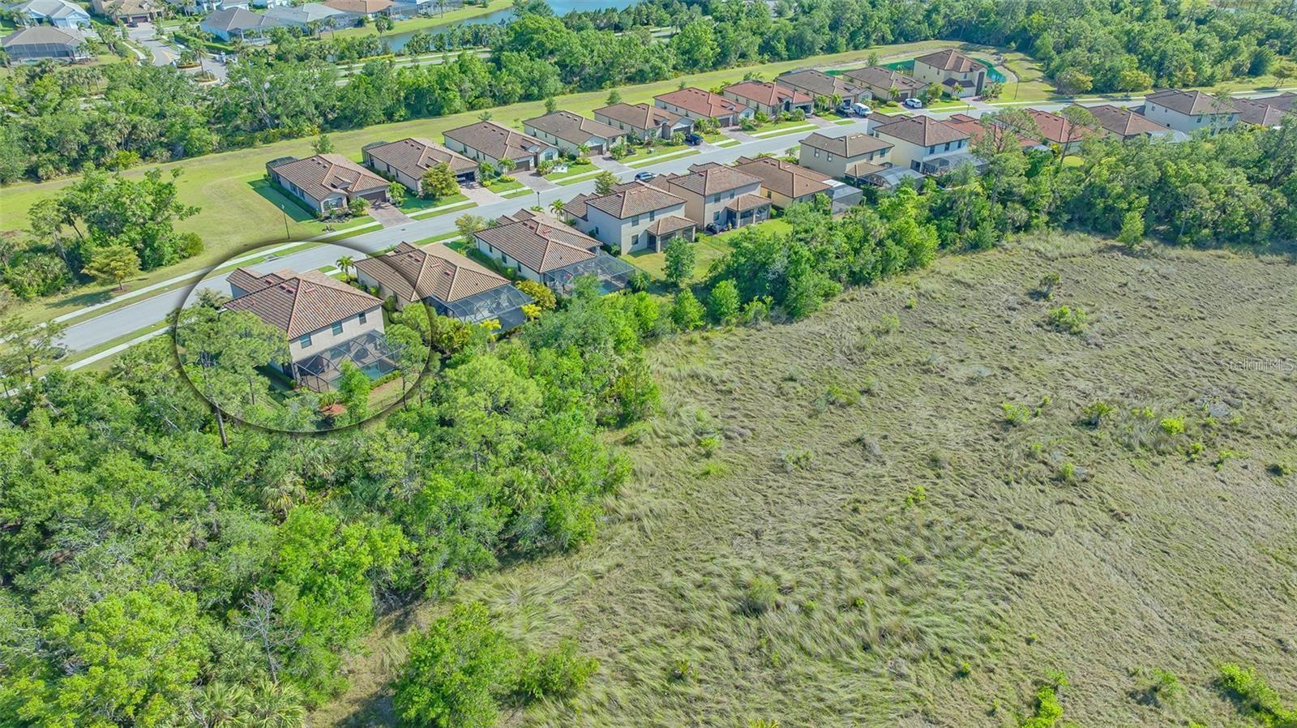
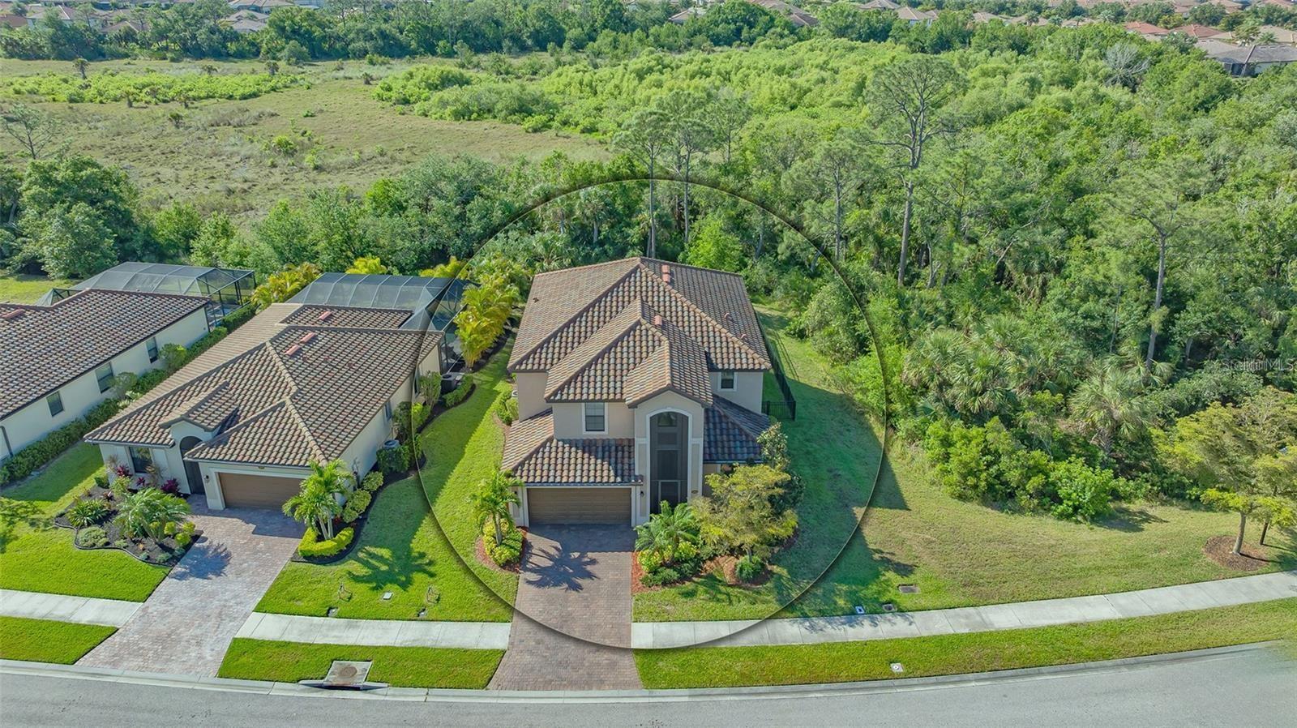
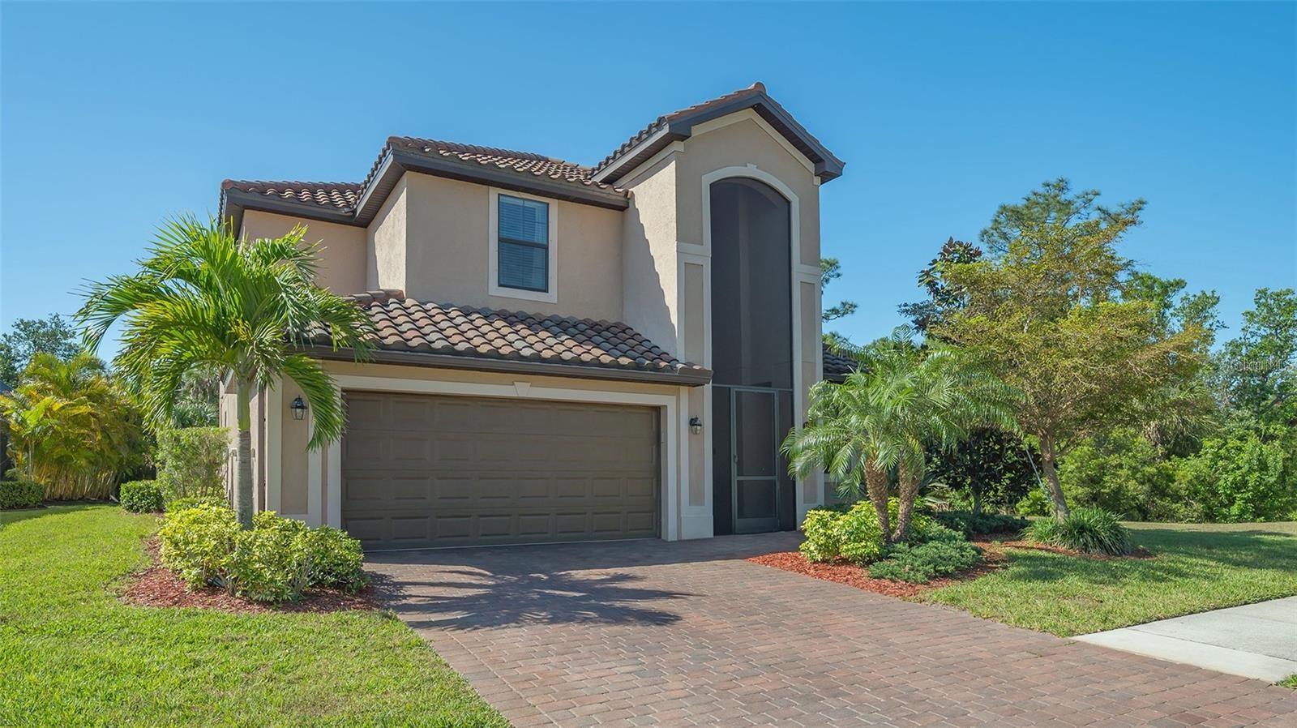
SELLER INCENTIVE ALERT! Rate buydown OR closing costs paid with an acceptable offer. Lower your payment or keep more cash in your pocket. Your choice! PLUS, priced $150,000 BELOW APPRAISED VALUE! Room for everyone in this 5-BEDROOM + BONUS ROOM pool home on an upgraded PRESERVE-VIEW lot in GATED Gran Paradiso at Wellen Park. Nearly 3,300 sq ft and move-in ready, with an open floor plan, porcelain plank tile, stone counters and designer lighting throughout. The GOURMET KITCHEN flows into the great room and out to a SCREENED, HEATED POOL with automated privacy screen and a FULLY FENCED backyard with room to play or pets. A main-floor guest suite is ideal for visitors or multigenerational living, while upstairs offers a MEDIA/GAME ROOM plus 4 bedrooms, each with a WALK-IN CLOSET. Three-car tandem garage, hurricane shutters and tile roof add peace of mind. Enjoy resort-style living with a 24/7 manned gate, resort pool, fitness center, tennis, pickleball, clubhouse with activities director and miles of walking trails. Lawn care, irrigation, smart home and alarm are INCLUDED. Minutes to downtown Wellen Park, CoolToday Park, top golf and Gulf beaches. Schedule your showing today!

Save
Ask
Tour
Hide
Share
Listing Snapshot
Price 
$825,000
Days On Site 
62 Days
Bedrooms 
5
Inside Area (SqFt) 
3,285 sqft
Total Baths 
3
Full Baths 
3
Partial Baths 
N/A
Lot Size 
0.17 Acres
Year Built 
2019
MLS Number 
A4702159
Status 
Active
Property Tax 
$10,757.21
HOA/Condo/Coop Fees 
$329.24 monthly
Sq Ft Source 
Public Records
Friends & Family
Recent Activity
a week agoListing updated with changes from the MLS
3 weeks agoPrice changed to $825,000
2 months agoListing first seen on site
General Features
Acres 
0.17
Attached Garage 
Yes
Direction Faces 
North
Foundation 
Slab
Garage 
Yes
Garage Spaces 
3
Levels 
Two
Number Of Stories 
2
Parking 
DrivewayGarage Door OpenerOversizedAttached
Pets 
Breed RestrictionsYes
Property Sub Type 
Single Family Residence
Sewer 
Public Sewer
SqFt Total 
4162
Utilities 
Cable AvailableNatural Gas AvailableCable ConnectedElectricity ConnectedNatural Gas ConnectedWater Connected
Water Source 
Public
Zoning 
V
Interior Features
Appliances 
DishwasherDisposalDryerMicrowaveRangeRefrigerator
Cooling 
Central Air
Flooring 
CarpetCeramic Tile
Furnished 
Unfurnished
Heating 
Central
Interior 
Built-in FeaturesCrown MoldingEat-in KitchenHigh CeilingsStone CountersVaulted Ceiling(s)Walk-In Closet(s)
Laundry Features 
Laundry Room
Bedroom 2 
Dimensions - 12x11Level - SecondFeatures - Ceiling Fan(s)
Bedroom 3 
Dimensions - 12x12Level - SecondFeatures - Ceiling Fan(s)
Bedroom 4 
Dimensions - 10x13Level - SecondFeatures - Ceiling Fan(s)
Bedroom 5 
Dimensions - 12x12Level - SecondFeatures - Ceiling Fan(s)
Dining Room 
Dimensions - 12x12Level - FirstFeatures - Ceiling Fan(s)
Great Room 
Dimensions - 14x19Level - FirstFeatures - Ceiling Fan(s)
Kitchen 
Dimensions - 13x10Level - FirstFeatures - Granite Counters, Kitchen Island
Living Room 
Dimensions - 12x12Level - FirstFeatures - Ceiling Fan(s)
Master Bathroom 
Dimensions - 13x8Level - SecondFeatures - Double Vanity, Granite Counters
Master Bedroom 
Dimensions - 13x18Level - SecondFeatures - Ceiling Fan(s)
Media Room 
Dimensions - 13x18Level - SecondFeatures - Ceiling Fan(s)
Save
Ask
Tour
Hide
Share
Exterior Features
Construction Details 
BlockConcreteStuccoFrame
Exterior 
Rain Gutters
Lot Features 
Paved
Patio And Porch 
CoveredFront PorchPatioPorchRear PorchScreened
Pool Features 
GuniteHeatedSalt WaterScreen EnclosurePrivate
Private Pool 
Yes
Roof 
Tile
View 
Trees/Woods
Waterview 
Trees/Woods
Community Features
Association Fee 
$987.71
Association Fee Frequency 
Quarterly
Community Features 
GatedPoolTennis Court(s)Street Lights
MLS Area 
34293 - Venice
Township 
39S
Financing Terms Available 
CashConventional
Roads 
Asphalt
Schools
School District
Unknown
Elementary School
Taylor Ranch Elementary
Middle School
Venice Area Middle
High School
Venice Senior High
Listing courtesy of MICHAEL SAUNDERS & COMPANY (941) 404-2722


Listing information is provided by Participants of the Stellar MLS. IDX information is provided exclusively for personal, non-commercial use, and may not be used for any purpose other than to identify prospective properties consumers may be interested in purchasing. Information is deemed reliable but not guaranteed. Properties displayed may be listed or sold by various participants in the MLS Copyright 2026, Stellar MLS.
Last checked: 2026-10-23 12:36 AM EDT

Neighborhood & Commute
Source: Walkscore
Save
Ask
Tour
Hide
Share